11 Ariel Rd, Woodbridge, CT 06525
- $1,089,000
- 4
- BD
- 4
- BA
- 3,428
- SqFt






- List Price
- $1,089,000
- Status
- ACTIVE
- MLS#
- 24161318
- Price Change
- ▼ $30,000 1782165239
- Year Built
- 1966
- Style
- Colonial
- Bedrooms
- 4
- Bathrooms
- 4
- Acres
- 1.60
- Living Area
- 3,428
- Neighborhood
- N/A
Property Description
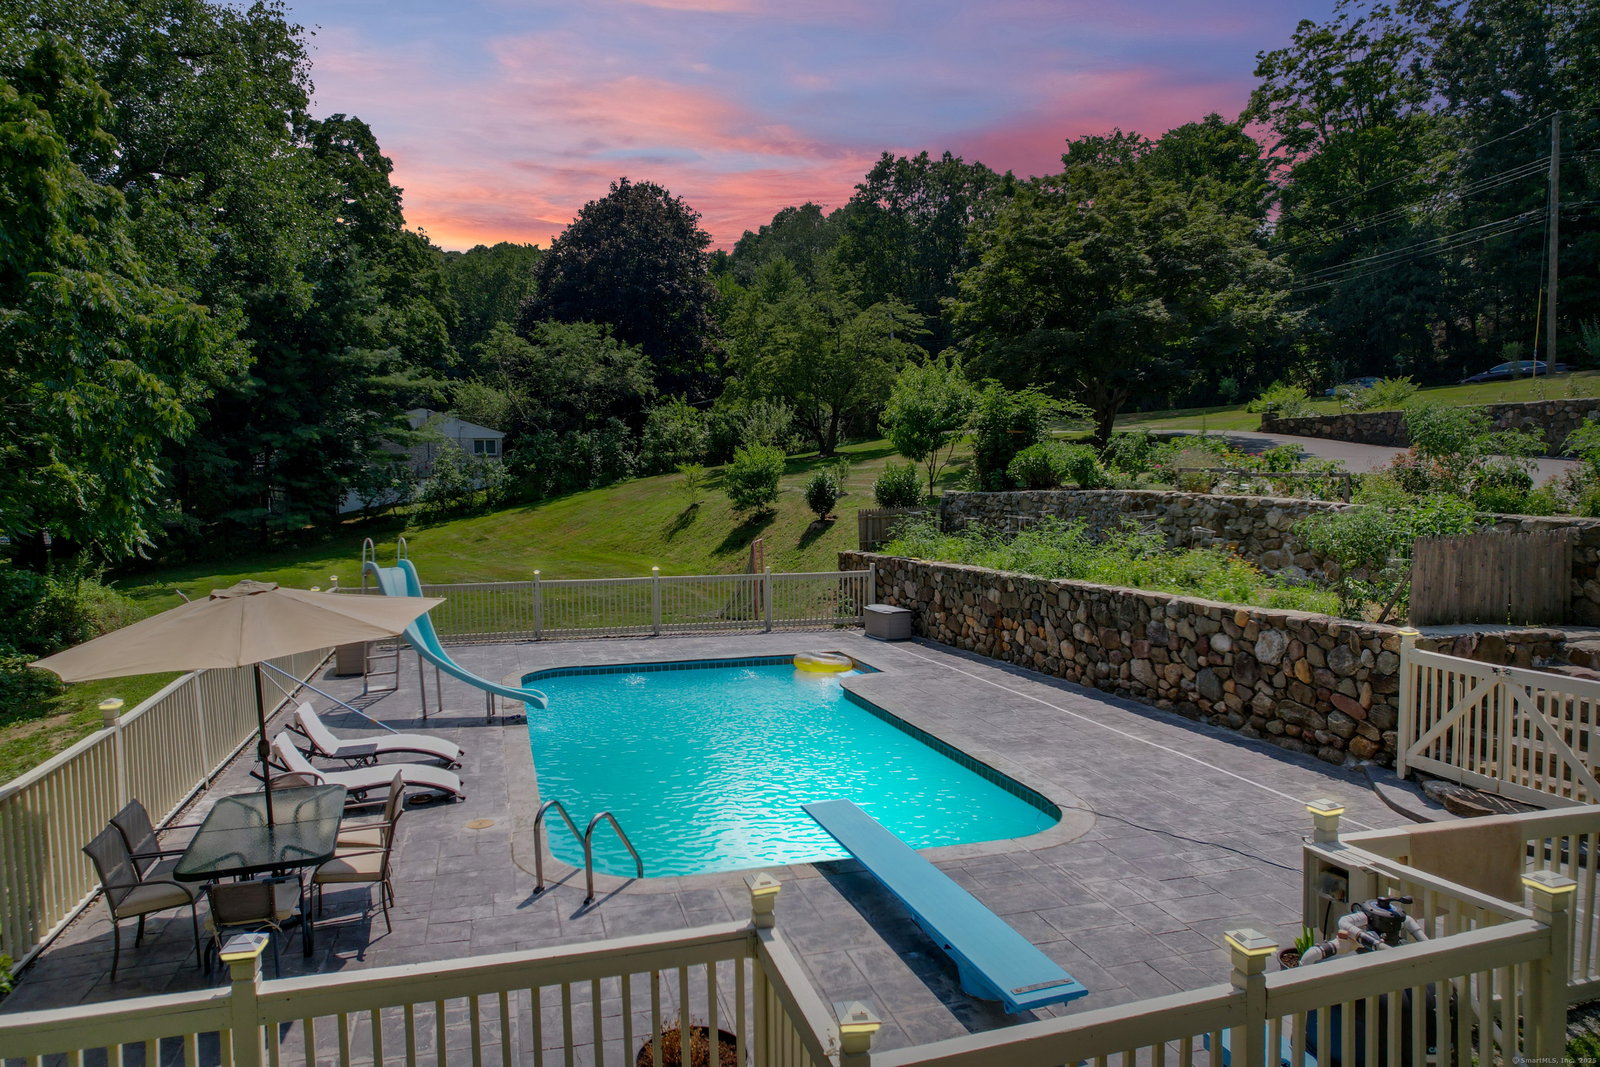
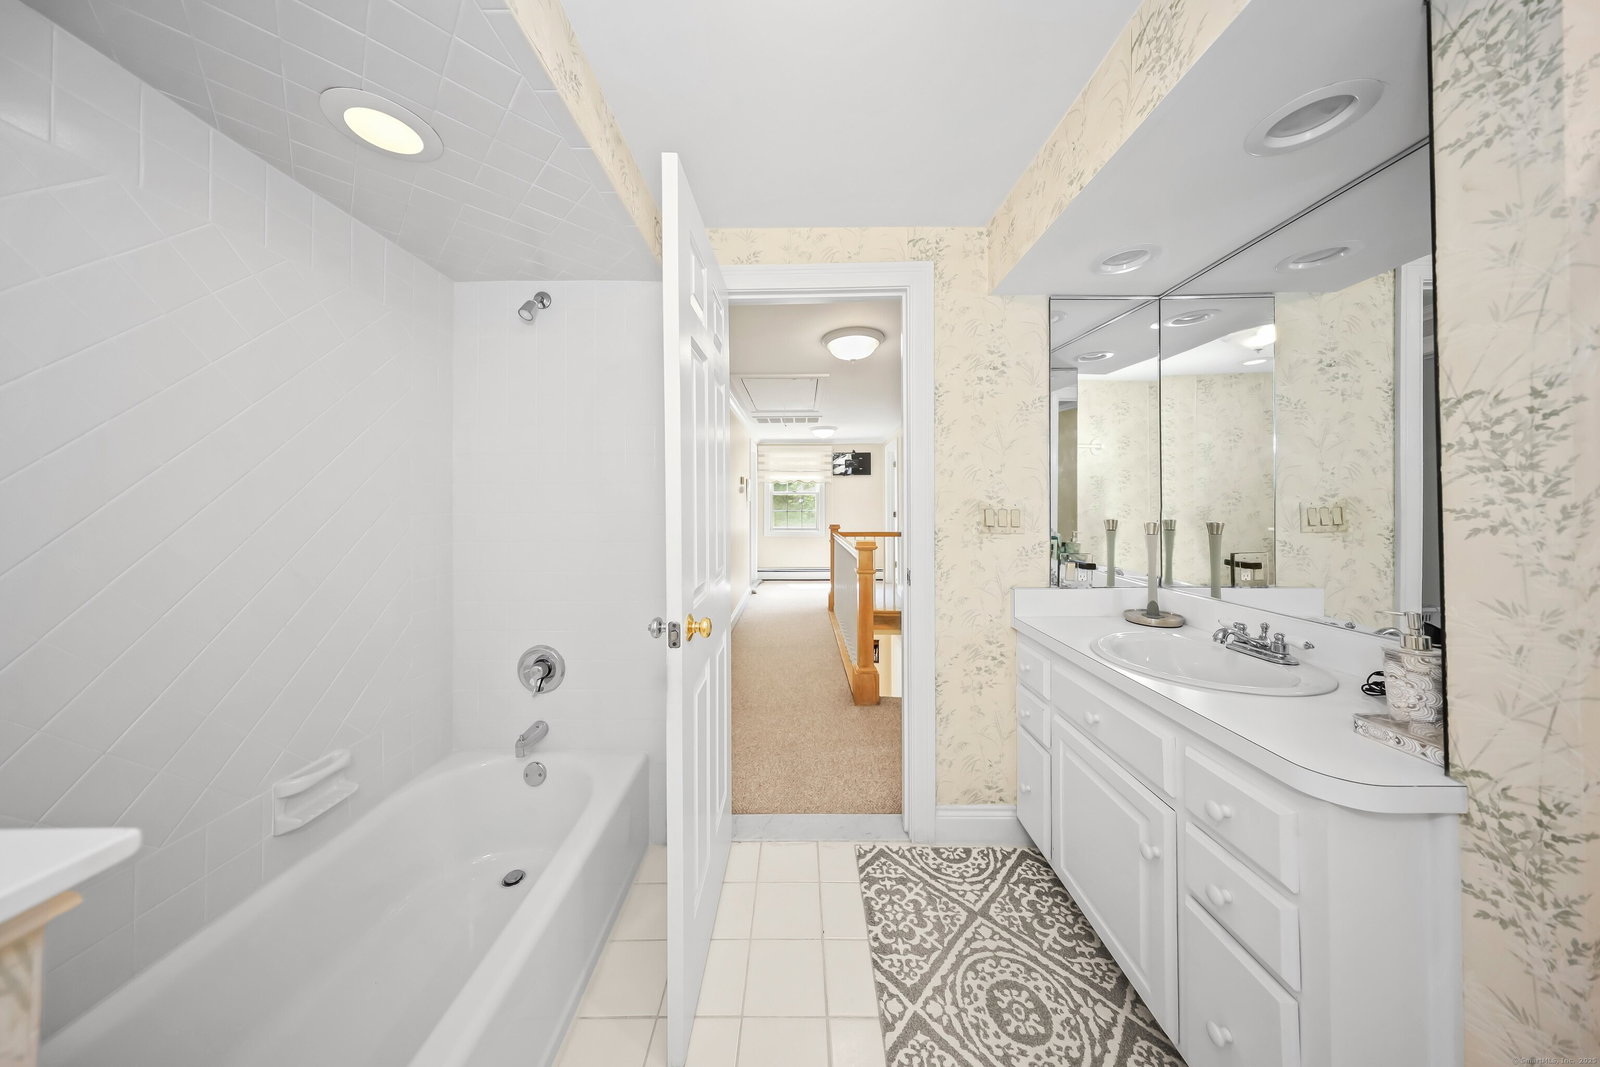
Hidden Gem in Woodbridge - Where Nature, Comfort & Elegance Align Welcome to a private paradise tucked away on a peaceful, tree-lined road in sought-after Woodbridge. Set on 1.6 beautifully landscaped acres, this exceptional home is bursting with character, charm, and over $100,000 in thoughtful updates (see MLS documents for full list). From the long private driveway to the 2-car garage, carport, and oversized deck overlooking your own in-ground pool, every detail has been designed to enhance your lifestyle-indoors and out. Step inside to discover 9 inviting rooms, including 4 spacious bedrooms (some with walk-in closets), and 3 full bathrooms. The main level boasts gleaming new hardwood floors, an updated kitchen, and two sun-soaked great rooms where natural light pours in and picture-perfect views stretch across the backyard oasis. Upstairs, cozy wall-to-wall carpeting makes the bedrooms feel warm and restful, while downstairs, the open flow is perfect for entertaining. Whether you're hosting a sunset dinner on the deck, enjoying morning coffee surrounded by fruit trees and gardens, or cooling off in the pool after a long day-this home makes every day feel like a vacation. features include a refreshing outdoor shower, a carport for extra parking or storage, and a sense of tranquil seclusion that's hard to find-yet just minutes from everything New Haven County has to offer. This is more than just a home-it's a story waiting to be lived. Welcome to your Woodbridge
Additional Information
- Taxes
- $13,904
- Lot Size
- 69,696
- Interior Features
- Open Floor Plan, Security System
- Heating
- Hot Water
- Cooling System Type
- Central Air
- Sewer
- Septic Tank
- Water Source
- Public
- Appliances
- Electric Cooktop, Range, Microwave, Range Hood, Refrigerator, Dishwasher, Washer, Dryer
- Fireplaces
- 1
- Basement
- Full, Unfinished
- Exterior Features
- Awnings, Fruit Trees, Deck, Garden, Patio
- Garage Spaces
- 3
- Parking Spaces
- 8
- Elementary School
- Per Board of Ed
- High School
- Amity Regional
Mortgage Calculator
Listing courtesy of Judith Rush from Dave Jones Realty, LLC. (203) 560-2557 (203) 758-0264
The data relating to real estate for sale on this website appears in part through the SMARTMLS Internet Data Exchange program, a voluntary cooperative exchange of property listing data between licensed real estate brokerage firms, and is provided by SMARTMLS through a licensing agreement. Listing information is from various brokers who participate in the SMARTMLS IDX program and not all listings may be visible on the site. The property information being provided on or through the website is for the personal, non-commercial use of consumers and such information may not be used for any purpose other than to identify prospective properties consumers may be interested in purchasing. Some properties which appear for sale on the website may no longer be available because they are for instance, under contract, sold or are no longer being offered for sale. Property information displayed is deemed reliable but is not guaranteed. Copyright 2026 SmartMLS, Inc.