3 Rothe Ln, Ellington, CT 06029
- $649,900
- 5
- BD
- 3
- BA
- 3,032
- SqFt




- List Price
- $649,900
- Status
- COMING SOON
- MLS#
- 24193450
- Year Built
- 1996
- Style
- Colonial
- Bedrooms
- 5
- Bathrooms
- 3
- Acres
- 0.69
- Living Area
- 3,032
- Neighborhood
- N/A
Property Description
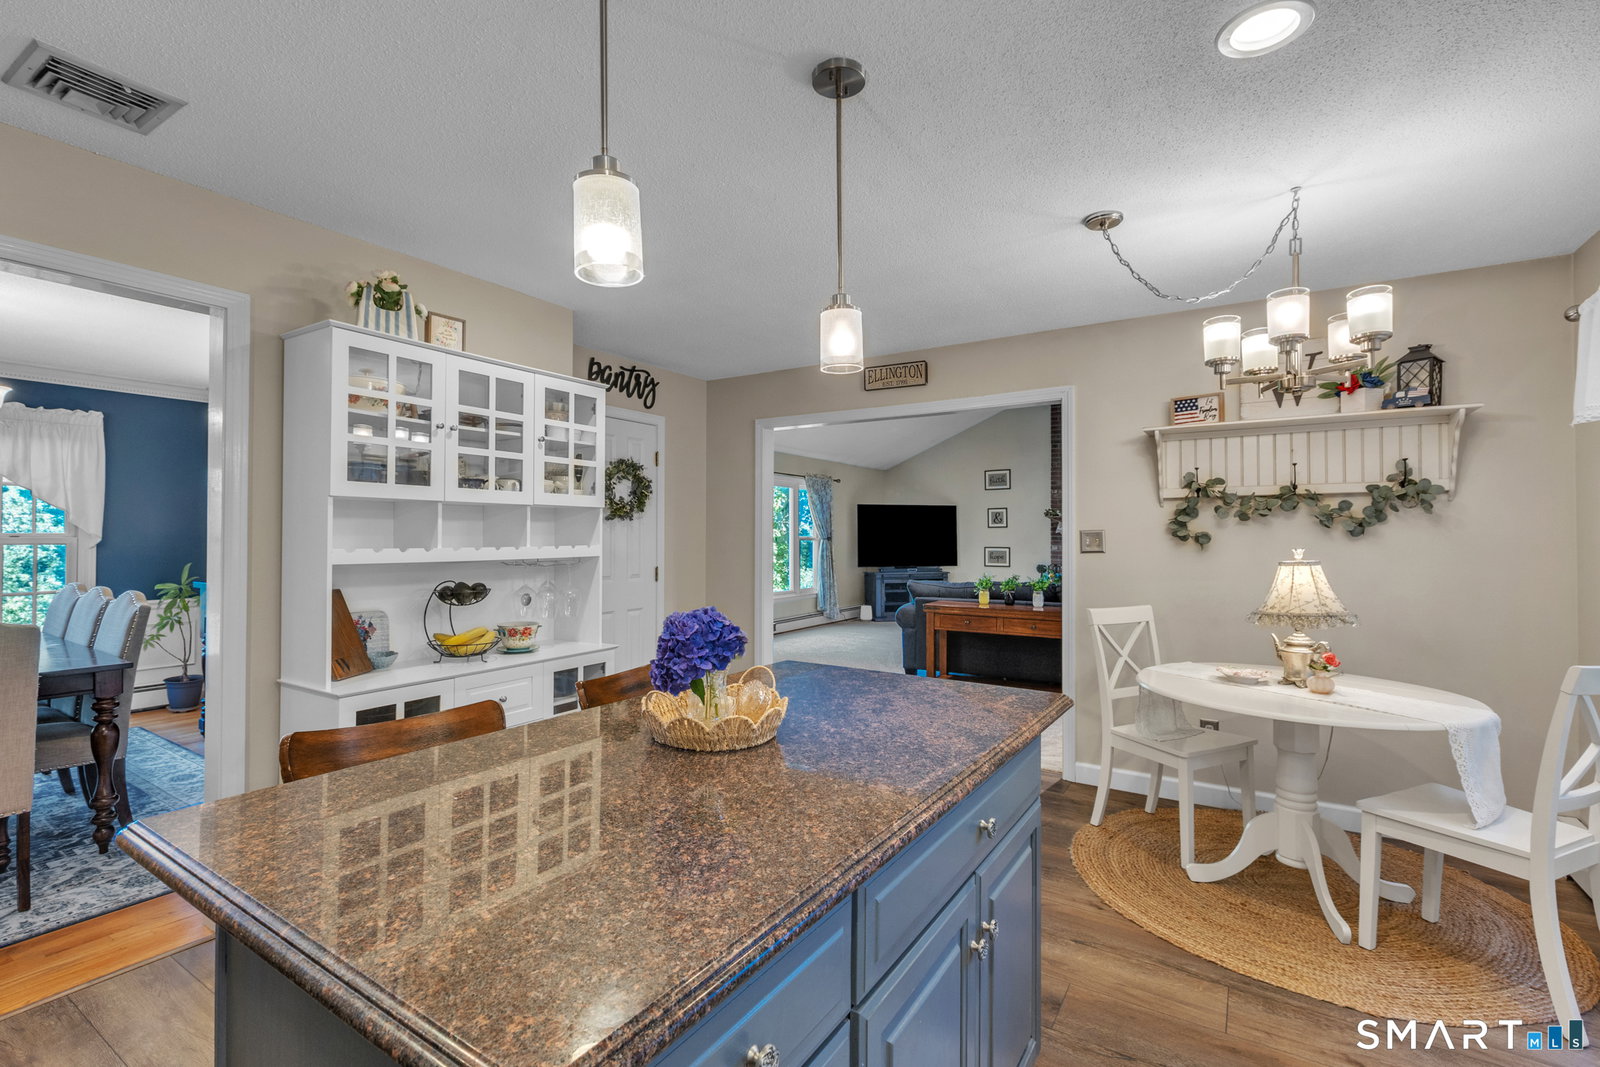
Welcome to this spacious 2,876-square-foot Colonial offering five bedrooms, 2.5 bathrooms, and a thoughtfully designed floor plan in a highly desirable neighborhood. The heart of the home is the spectacular oversized Family room with a dramatic cathedral ceiling, creating an inviting space for relaxing and entertaining. The Kitchen features granite countertops, a center island with breakfast bar, a pantry, and an easy flow into the Dining room. The main level also includes a versatile first-floor bedroom, currently used as a home office, a separate Living room perfect for a quiet reading retreat, and a convenient mudroom with laundry and a half bathroom. Upstairs, the spacious Primary suite offers generous closet space and a beautifully remodeled en-suite bathroom. Three additional bedrooms and a full common bathroom complete the second floor. The partially finished lower level adds approximately 156 square feet of functional living space and is currently used as a mudroom and drop zone, with direct access from the garage. Outside, enjoy beautifully landscaped grounds featuring a composite deck, professionally designed patio, custom stone walls by Creative Exteriors, and a Barnyard storage shed. This exceptional home offers the perfect blend of space, comfort, and thoughtful updates, along with the convenience of public utilities and natural gas. Ideally situated near local public schools.
Additional Information
- Taxes
- $9,193
- Lot Size
- 30,056
- Interior Features
- Cable Available
- Heating
- Hot Water
- Cooling System Type
- Central Air
- Water Source
- Public
- Appliances
- Range, Microwave, Refrigerator, Dishwasher, Disposal, Washer, Dryer
- Fireplaces
- 2
- Basement
- Partial, Partial
- Exterior Features
- Underground Utilities, Sidewalk, Shed, Deck, Garden, Patio
- Garage Spaces
- 2
- Elementary School
- Per Board of Ed
- Middle School
- Ellington
- High School
- Ellington
Mortgage Calculator
Listing courtesy of Pam Moriarty from Coldwell Banker Realty. (860) 712-0222
The data relating to real estate for sale on this website appears in part through the SMARTMLS Internet Data Exchange program, a voluntary cooperative exchange of property listing data between licensed real estate brokerage firms, and is provided by SMARTMLS through a licensing agreement. Listing information is from various brokers who participate in the SMARTMLS IDX program and not all listings may be visible on the site. The property information being provided on or through the website is for the personal, non-commercial use of consumers and such information may not be used for any purpose other than to identify prospective properties consumers may be interested in purchasing. Some properties which appear for sale on the website may no longer be available because they are for instance, under contract, sold or are no longer being offered for sale. Property information displayed is deemed reliable but is not guaranteed. Copyright 2026 SmartMLS, Inc.