2 Chatham Ter, Bridgeport, CT 06606
- $499,900
- 3
- BD
- 3
- BA
- 1,562
- SqFt







- List Price
- $499,900
- Status
- ACTIVE
- MLS#
- 24178834
- Price Change
- ▼ $30,000 1784229572
- Year Built
- 1968
- Style
- Raised Ranch
- Bedrooms
- 3
- Bathrooms
- 3
- Acres
- 0.29
- Living Area
- 1,562
- Neighborhood
- North End
Property Description
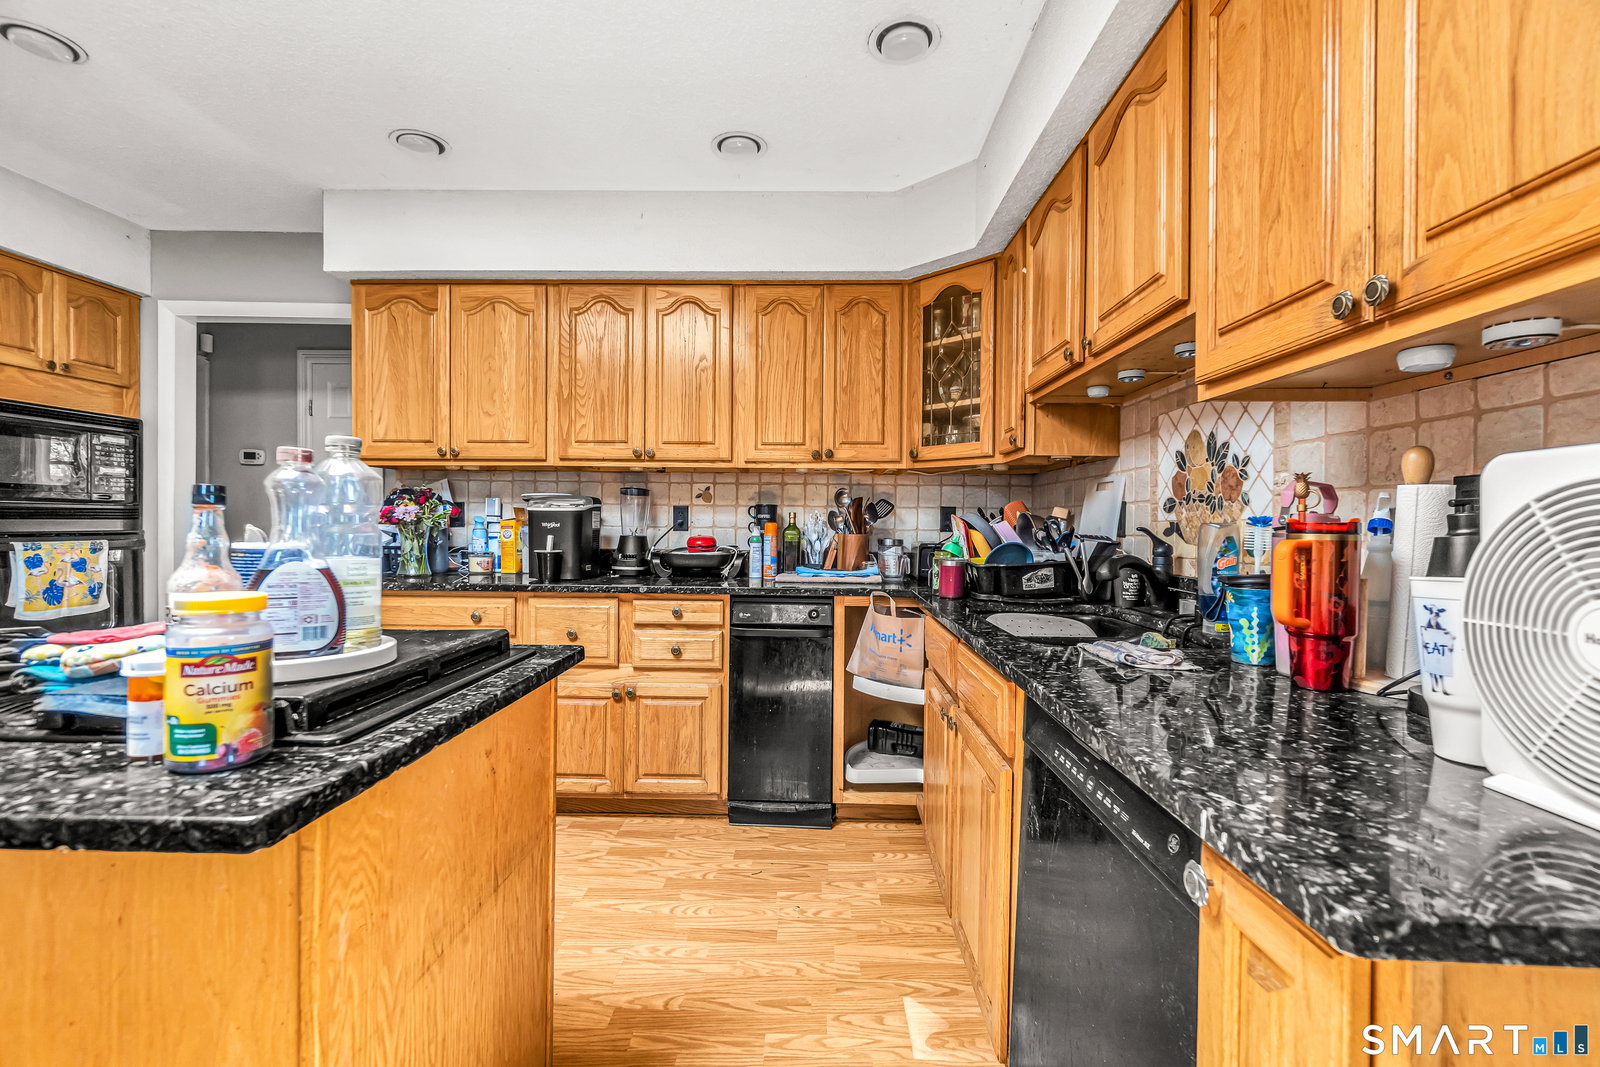
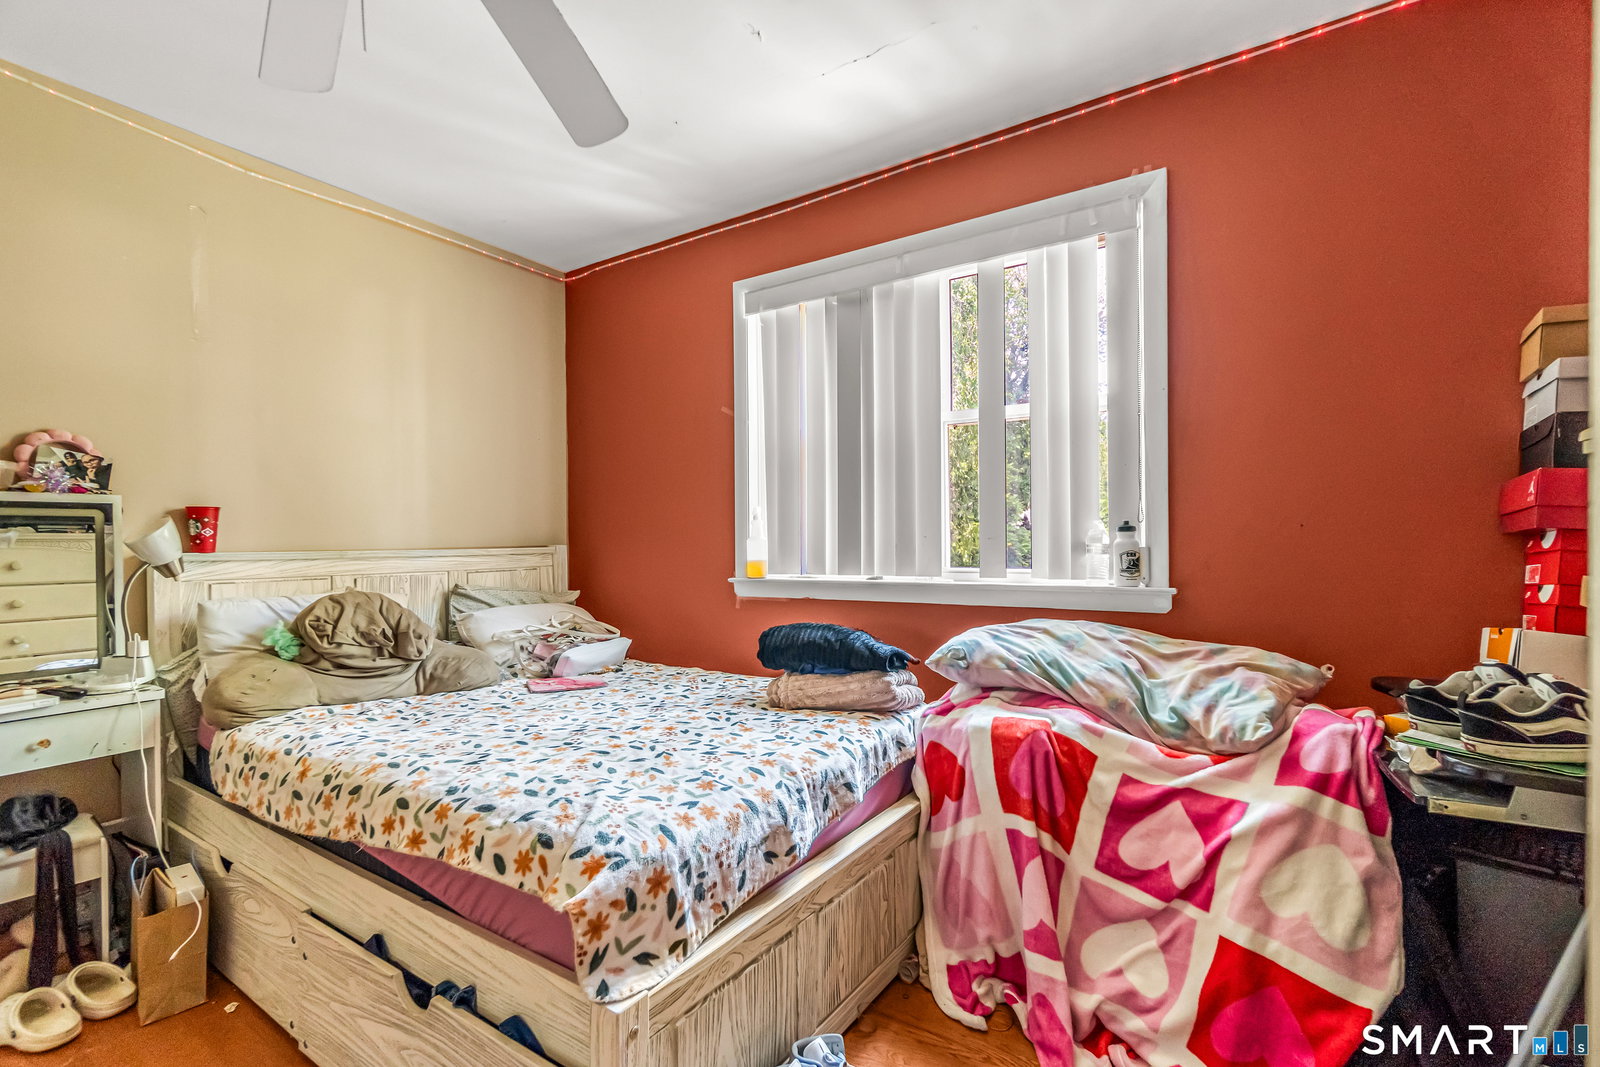
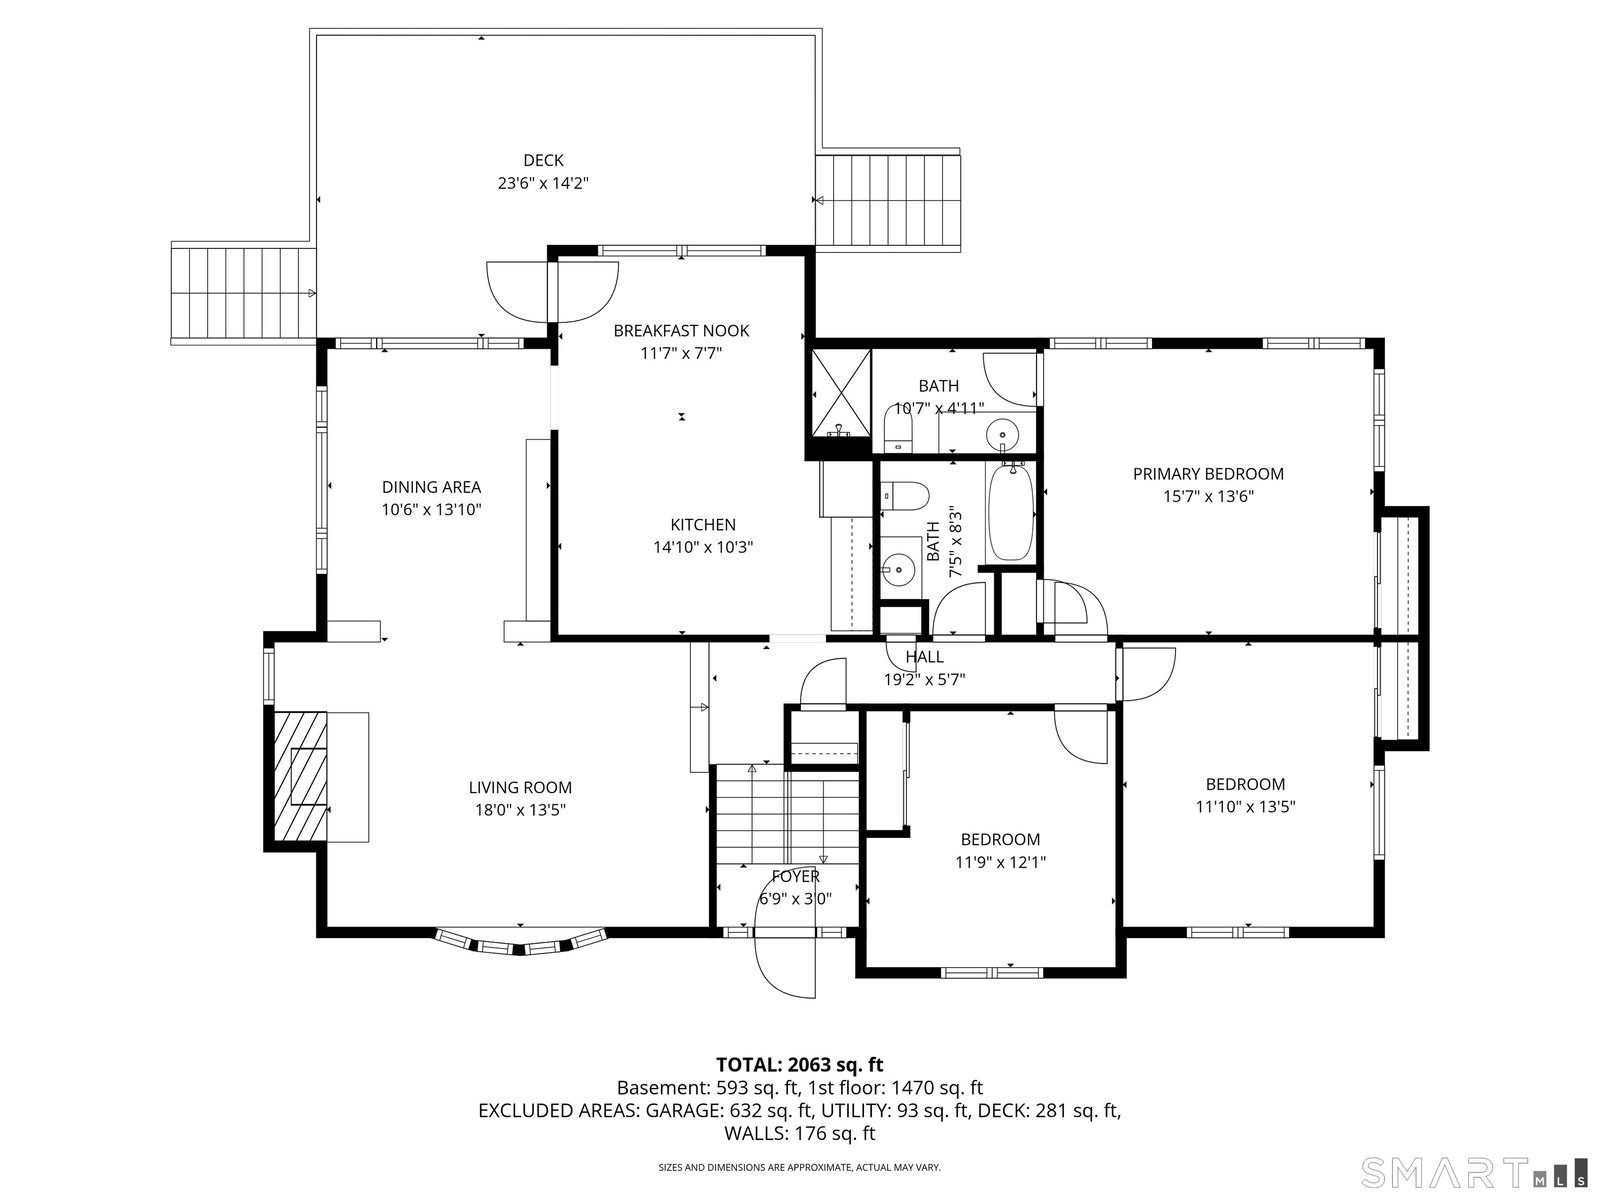
Rarely does an opportunity come along to live on one of the North End's most desirable cul-de-sacs just off beautiful Lake Forest-a place where neighbors move in and never want to leave. With peaceful water views overlooking the Lake Forest Association park, this well-maintained home offers the perfect blend of comfort, lifestyle, and location. The optional association provides access to a private beach and non-motorized lake activities, making kayaking, paddleboarding, or relaxing by the water feel like part of everyday life. Tucked away on a quiet residential street, this 3-bedroom, 2-bath home welcomes you with sun-filled living spaces, a cozy fireplace, and a warm layout designed for both entertaining and everyday living. The kitchen offers ample cabinet and counter space with an easy flow into the dining and living areas-perfect for holiday gatherings, weeknight dinners, or slow Sunday mornings at home. Downstairs, the partially finished basement creates flexible space for a family room, playroom, gym, or home office. Outside, the generously sized yard offers plenty of room for BBQs, gardening, or simply enjoying peaceful evenings overlooking the neighborhood charm that makes this area so special. An attached garage, gas heat, and timeless 1968 construction add to the home's practicality and character, while the location places you minutes from shopping, restaurants, St. Vincent's Medical Center, Sacred Heart University, Beardsley Park, the Merritt Parkway, and
Additional Information
- Taxes
- $8,127
- Lot Size
- 12,632
- Heating
- Hot Air
- Cooling System Type
- Central Air
- Water Source
- Public
- Appliances
- Range, Range Hood, Refrigerator, Dishwasher, Washer, Dryer
- Fireplaces
- 1
- Basement
- Full, Partial
- Garage Spaces
- 2
- Parking Spaces
- 3
- Elementary School
- Cross
- High School
- Per Board of Ed
Mortgage Calculator
Listing courtesy of Alan Stewart Jr from ASJ Realty Partners. (203) 275-6084 (203) 517-0537
The data relating to real estate for sale on this website appears in part through the SMARTMLS Internet Data Exchange program, a voluntary cooperative exchange of property listing data between licensed real estate brokerage firms, and is provided by SMARTMLS through a licensing agreement. Listing information is from various brokers who participate in the SMARTMLS IDX program and not all listings may be visible on the site. The property information being provided on or through the website is for the personal, non-commercial use of consumers and such information may not be used for any purpose other than to identify prospective properties consumers may be interested in purchasing. Some properties which appear for sale on the website may no longer be available because they are for instance, under contract, sold or are no longer being offered for sale. Property information displayed is deemed reliable but is not guaranteed. Copyright 2026 SmartMLS, Inc.