35 Oronoque Hills Rd, Stratford, CT 06614
- $939,000
- 3
- BD
- 3
- BA
- 2,630
- SqFt




- List Price
- $939,000
- Status
- PENDING
- MLS#
- 24157610
- Price Change
- ▼ $10,000 1779324714
- New Construction
- Yes
- Year Built
- 2026
- Style
- Townhouse
- Bedrooms
- 3
- Bathrooms
- 3
- Building Name
- Oronoque Hills
- Living Area
- 2,630
- Neighborhood
- Oronoque
Property Description
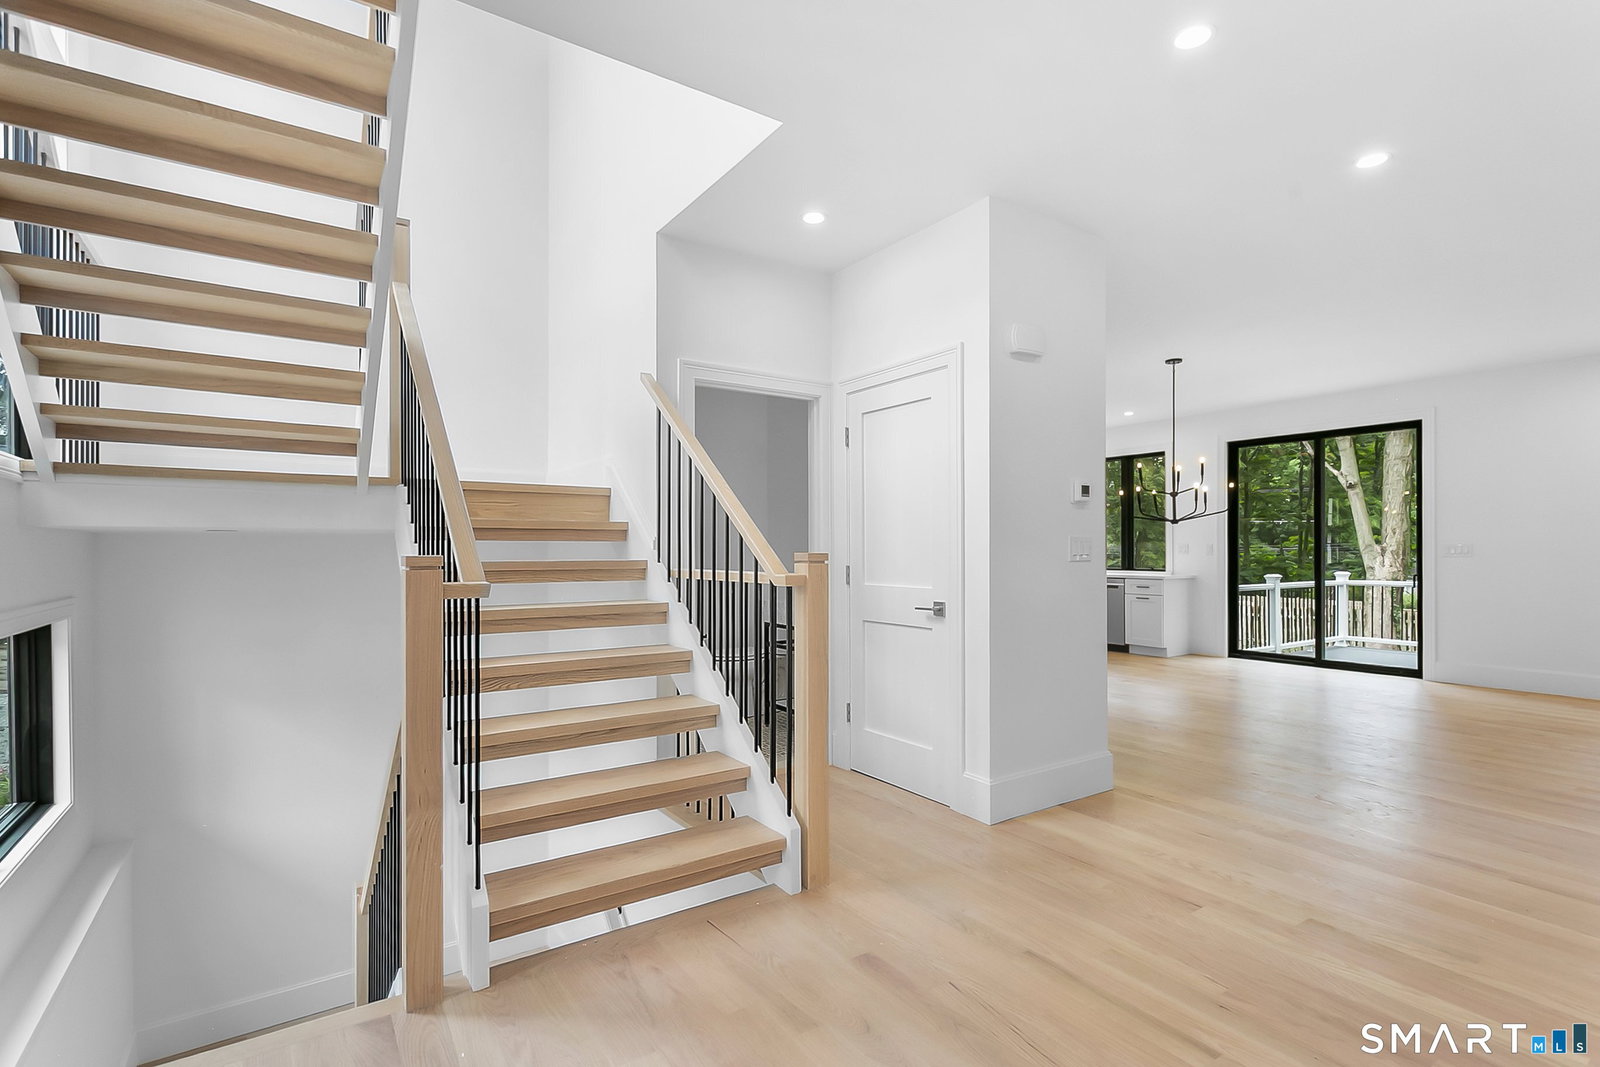
Welcome to Oronoque Hills-Stratford's premier new construction community of 11 beautifully crafted free-standing homes, set within the desirable North End and bordering the scenic Oronoque Country Club. These modern colonial blends timeless design with quality craftsmanship and a flexible, open-concept layout tailored for today's lifestyle. Ideally located adjacent to the 18th hole, this home offers the rare benefit of golf course living-where walkable access and peaceful surroundings define the experience. The main level features 9-foot ceilings, rich hardwood floors, and oversized windows that flood the space with natural light. At the heart of the home is a chef-inspired kitchen with an oversized quartz island, stainless steel appliances, shaker-style cabinetry, a walk-in pantry, and direct access to the rear deck-ideal for entertaining or relaxing outdoors. A cozy family room, flexible-use dining area, mudroom with garage access, and a stylish half bath complete the first floor. Upstairs, you'll find three spacious bedrooms and two full bathrooms, including a luxurious primary suite with a spa-like bath featuring a freestanding soaking tub, glass-enclosed walk-in shower, and a custom walk-in closet with built-ins. A dedicated second-floor laundry room adds convenience. Additional highlights include a full-height basement ready to finish, two-car garage, propane heat, city water and sewer, and professionally designed landscaping. Just minutes to the Merritt Parkway
Additional Information
- Taxes
- $999,999,999
- Hoa Fee
- $350
- Heating
- Hot Air, Zoned
- Cooling System Type
- Central Air
- Water Source
- Public
- Appliances
- Range, Wall Oven, Microwave, Range Hood, Refrigerator, Dishwasher
- Fireplaces
- 1
- Basement
- Full, Unfinished
- Garage Spaces
- 2
- Elementary School
- Per Board of Ed
- High School
- Per Board of Ed
Mortgage Calculator
Listing courtesy of Holly Negreiro from William Raveis Real Estate. (203) 258-4625 (203) 255-6841
The data relating to real estate for sale on this website appears in part through the SMARTMLS Internet Data Exchange program, a voluntary cooperative exchange of property listing data between licensed real estate brokerage firms, and is provided by SMARTMLS through a licensing agreement. Listing information is from various brokers who participate in the SMARTMLS IDX program and not all listings may be visible on the site. The property information being provided on or through the website is for the personal, non-commercial use of consumers and such information may not be used for any purpose other than to identify prospective properties consumers may be interested in purchasing. Some properties which appear for sale on the website may no longer be available because they are for instance, under contract, sold or are no longer being offered for sale. Property information displayed is deemed reliable but is not guaranteed. Copyright 2026 SmartMLS, Inc.